


Custom Kitchen Cabinets, Built to Fit Your Room
Your kitchen was not built to a catalog size, so your cabinets should not be either. We measure the room, draw the layout with you, build the cabinets in our Honey Brook shop, and install them ourselves. No warehouse stock, no filler panels hiding a gap where a stock box came up three inches short.
We have been building kitchens for Chester County and Delaware County homeowners for years, and most of the work comes from people who got a quote for semi-custom and did the math on what modifications actually cost.
What We Build, and What We Bring Partners in For
We want this clear before you call. We design, build, finish and install your cabinetry ourselves. That includes the cabinet boxes, face frames, doors and drawer fronts, drawer boxes, pantries, islands, range hoods, toe kicks, crown and light rail, panel ends, and the trim that ties it all together.
For the rest of a kitchen project — plumbing, electrical, drywall, flooring, tile — we bring in trade partners we have worked with for years and coordinate the schedule so you have one point of contact. Countertops we specify and coordinate with your fabricator, because the template has to come off our installed cabinets, not off a drawing.
If you want a general contractor who self-performs everything, we are not that. If you want the cabinetmaker doing the cabinet work and someone honest managing the calendar around it, that is exactly what this is.
What Is Actually Inside the Cabinet
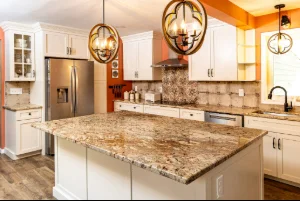 Most cabinet quotes look similar on paper. The difference is in parts you will not see until you pull a drawer all the way out.
- Drawer boxes. Solid hardwood, dovetailed at the corners. A dovetail gets tighter the more the drawer is used, which is the opposite of what a stapled or doweled box does.
- Face frames. Mortise-and-tenon joinery, not pocket screws. The frame is what carries the door weight for the next thirty years.
- Boxes. Furniture-grade plywood, not particleboard with a printed foil wrap. Particleboard is fine until a dishwasher leaks once.
- Finish. Hand-sanded, stained or painted, then sealed with a catalyzed topcoat that handles splashes, steam and the daily scrub near the sink.
Built this way, a scratch is something we sand out. On a foil-wrapped door, a scratch is a replacement.
Request an EstimateWood Species and Finish
Maple, oak, cherry and walnut are what we work in most. Maple takes paint the most evenly and gives you a clean modern face. Oak has come back hard in the last few years, usually in white oak with a light natural finish. Cherry darkens over time, which some people love and some people are surprised by — worth knowing before you choose it. Walnut is the splurge and looks like it.
Paint or stain is usually the decision people wrestle with longest. Stain keeps the grain visible and holds warmth in a room, which matters in a kitchen with limited natural light. Paint covers the wood and gives you color freedom. On a recent Downingtown kitchen, the homeowners lost the room's only window in a renovation and were worried the space would feel like a cave. We went light stain over solid hardwood rather than paint, and the grain plus layered lighting kept it bright.
Layout Decisions Worth Making Early
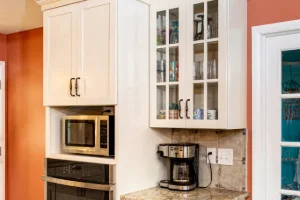 The cabinets are the easy part. The layout is where a kitchen is won or lost.
Where the trash pull-out goes relative to the sink and the prep counter matters more than any door style. So does whether your upper cabinets run to the ceiling or stop with a soffit gap that collects grease. So does drawer-versus-door on base cabinets — deep drawers beat a door with a shelf behind it for almost everything except the trash can and the sink plumbing.
We will tell you when an accessory is not worth the money. Under-cabinet lighting and soft-close hardware earn their keep in almost every kitchen. Pull-out cutting boards and specialty drawer dividers get used by about half the people who buy them. We would rather you spend on the layout that fits how you actually cook.
We produce a 3D plan before anything is cut, so you can see the elevation and the sightlines rather than trusting a flat drawing.
Timeline and What It Costs
Most of a kitchen project's time is build time — every cabinet is made to order, so the shop time is the long stretch and the install is the short one. Larger kitchens, unusual finishes and multi-room projects run longer. From the day you first reach out to the day everything is finished, most kitchens run 2 to 6 months start to finish, and we will walk you through where your project is likely to land on that range at the consultation.
Custom cabinetry in this market generally runs $600 to $1,200 per linear foot, and pricing is driven largely by design and style — wood species, door style, finish, and how much specialty storage goes in. That is a planning range, not a quote. We give you a real number after we measure.
Kitchen Cabinets in Your Town
We build and install across Chester County and Delaware County. Find your town:
- Berwyn, PA
- Chadds Ford, PA
- Chester County, PA
- Chester Springs, PA
- Chesterbrook, PA
- Coatesville, PA
- Delaware County, PA
- Downingtown, PA
- Elverson, PA
- Exton, PA
- Frazer, PA
- Glen Mills, PA
- Honey Brook, PA
- Malvern, PA
- Morgantown, PA
- Newtown Square, PA
- Paoli, PA
- Parkesburg, PA
- Unionville, PA
- Wayne, PA
- West Chester, PA
Builders, Remodelers and Kitchen Designers
If you are speccing cabinetry for a client rather than for yourself, we run a separate wholesale and trade program with volume pricing, spec review and delivery scheduling.
Wholesale & Trade ProgramFrequently Asked Questions
-
Do you build the cabinets yourselves, or order them in?
We build them. Our Amish cabinetmakers work in our Honey Brook shop, using traditional joinery alongside modern precision equipment. Nothing is drop-shipped from a factory. -
Can I get custom cabinets without doing a full remodel?
Yes, and a lot of our work is exactly that. If the walls, plumbing and floor are staying put, new cabinetry is the change that makes the room feel new. We can also work around a kitchen you are only partly changing. -
How long will my kitchen be out of service?
The demolition and install window is usually a few days to a week for a straightforward replacement, not the full length of the project timeline. The long part of the timeline is shop build time, and your existing kitchen stays in use for almost all of it. -
Do you do islands, pantries and range hoods too?
Yes. Islands, walk-in and reach-in pantries, wood range hoods, appliance garages, banquettes and built-in seating are all shop-built the same way as the perimeter cabinets. -
What if my walls are out of square?
Most are, especially in older Chester and Delaware County homes. We scribe and hand-trim to the actual wall rather than shimming behind trim and hoping. That is a large part of why a custom cabinet sits tight to a 1920s plaster wall and a stock one does not. -
Can custom cabinets be repainted or refinished later?
Yes. Solid wood can be refinished, repainted or refaced years down the line, which is a real part of the value argument.
Start Your Kitchen
Free design consultation, in your home. We measure, talk through layout and budget, and show you material samples.
Call 717-692-1200 or request an estimate. 353 Pequea Ave, Honey Brook, PA 19344 · Monday–Friday, 8:00 AM–5:00 PM
Cities We Frequently Service
- Ardmore, PA
- Aston, PA
- Aston Mills, PA
- Audubon, PA
- Berwyn, PA
- Broomall, PA
- Chadds Ford, PA
- Chester County, PA
- Chester Springs, PA
- Chesterbrook, PA
- Coatesville, PA
- Delaware County, PA
- Devon, PA
- Downingtown, PA
- Drexel Hill, PA
- Elverson, PA
- Exton, PA
- Frazer, PA
- Glen Mills, PA
- Glenmoore, PA
- Haverford, PA
- Honey Brook, PA
- Kennett Square, PA
- King of Prussia, PA
- Lionville, PA
- Malvern, PA
- Media, PA
- Morgantown, PA
- Newtown Square, PA
- Paoli, PA
- Parkesburg, PA
- Phoenixville, PA
- Pottstown, PA
- Radnor, PA
- Royersford, PA
- Spring City, PA
- Swarthmore, PA
- Thorndale, PA
- Unionville, PA
- Villanova, PA
- Wayne, PA
- West Chester, PA
- West Grove, PA
- Wynnewood, PA
- And More!