


High-Function New Construction Kitchen in Willow Street, PA
Project Overview
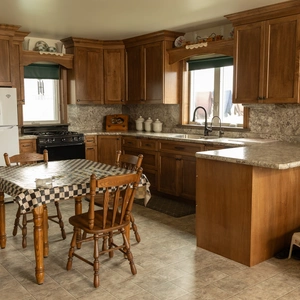
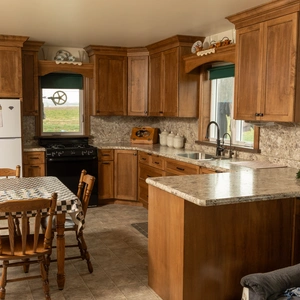
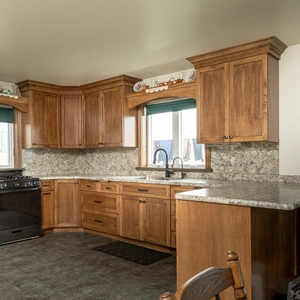
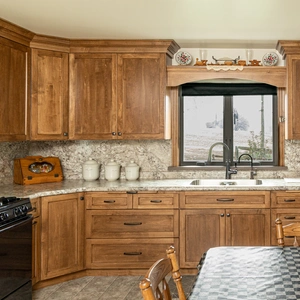
For a new-construction home in Willow Street, Pennsylvania, East Side Cabinet Solutions built a kitchen designed around everyday efficiency. The goal was simple: a clean, highly functional kitchen that makes home cooking easier, with no trend-chasing. The cabinetry is custom Amish-built, and every cabinet and drawer was planned around how the family actually cooks. The footprint is straightforward — what makes it work is the storage.
The Customer's Goal
A clean, efficient kitchen that makes everyday cooking easier. They cook often, so the priority was smart storage that keeps the right things in reach and wastes no space. Rather than load up on every available feature, the focus was on choosing the right ones — the organizers that would get used every day.
Storage That Complements How They Cook
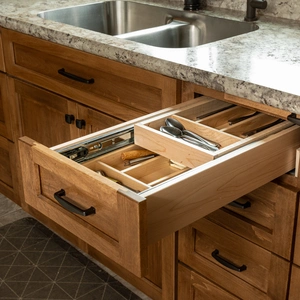
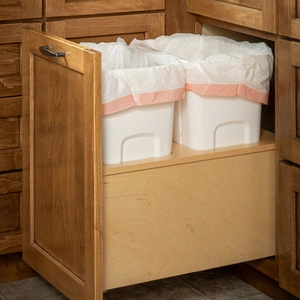
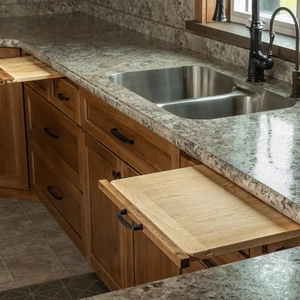
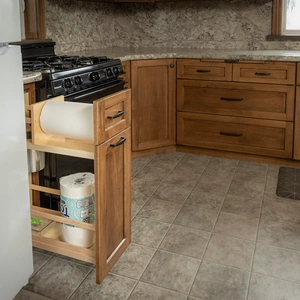
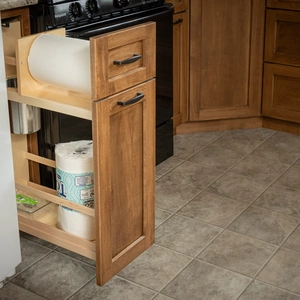
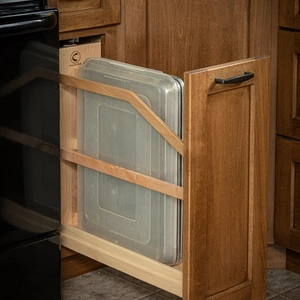
Several built-ins do the heavy lifting here. A two-tier, double-stack silverware divider adds a second level of sections, creating room for more utensil types or more of the ones they reach for most. Both corner cabinets — top and bottom — have lazy Susans that turn dead corners into fully usable space. A pull-out cutting board extends the prep surface and can be lifted out to use directly on the counter. A double trash pull-out makes separating trash and recycling effortless. A cleaning-supply organizer keeps bottles upright under the sink, and a pull-out cookie-tray divider stores sheet pans on end so they're easy to grab. Together these features turn a simple footprint into a kitchen ready for frequent, real cooking.
Quality Cabinetry Materials
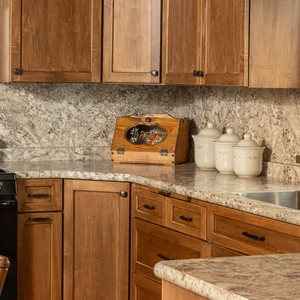
The boxes and faces are solid hardwood. Our Amish cabinetmakers dovetail the drawer boxes and join the face frames with mortise-and-tenon — the kind of joinery that holds up to years of daily opening and closing, which matters in a kitchen with heavier use than most. Each piece is hand-finished so it wears well and wipes clean. In a kitchen that gets used hard, that is the difference between cabinetry you keep for decades and particleboard you replace.
Our Process on a New Build
On a new construction project, we get involved early. We measure against the plans, draw the cabinet layout, and confirm sizes, organizers, and finish before anything is cut. Working from a blank canvas also gives us more flexibility at the design stage — we can plan around the storage features from the start rather than working them in after the fact. We build to order and install once the space is ready, setting and leveling everything and walking the kitchen with the homeowner at the end.
Upgrades to Consider — and Ones to Skip
There is room to take a kitchen like this further: spice pull-outs beside the oven, a deep pots-and-pans drawer with pegs, soft-close hardware throughout. But more accessories is not always better. The organizers in this kitchen were chosen because they match how this family cooks. Loading up on every specialty divider and pull-out in the catalog is a common upsell, and it is an easy way to spend on features you will not touch. When doing new construction, we work through these choices during the design phase so what gets built is what actually gets used.
Plan Your Kitchen Build
The Details
- Location: Willow Street, PA
- Build: New construction
- Focus: Storage efficiency and everyday function
- Signature features: Double-stack silverware divider, dual corner lazy Susans, double trash pull-out, pull-out cutting board, cookie-tray divider, cleaning-supply organizer
- Construction: Amish-built solid hardwood, dovetailed drawers, hand-finished
Questions Homeowners Ask
What makes a kitchen high-functioning?
Two things: storage that matches how you cook, and a layout that keeps the right things in the right places. Corner lazy Susans, divided drawers, and pull-outs that bring everyday items into reach all make a real difference. So does thinking through the layout early — where the dishwasher sits relative to dish storage relative to the sink. Those decisions get overlooked and they are worth working through carefully during the design phase.
Is a pull-out cutting board worth it?
For households that cook often, yes. It extends your prep surface and can be lifted out to use as a board right on the counter. If you rarely prep by hand, it is an easy one to skip. This family cooks multiple times a day and hosts large gatherings, so they opted for two — one for most households is plenty. We help you think through these trade-offs during the design and vision phase.
Can these storage features be added to an existing kitchen?
Many of them can be added during a remodel. New construction makes it easiest to plan around them from the start, since the cabinet layout can be built around the organizers rather than worked in after the fact. That said, if you are remodeling an existing kitchen, the conversation is worth having — we can often work more in than you might expect.
What is the advantage of new construction for a kitchen?
A completely blank canvas. There are no existing walls, fixtures, or footprints to design around, which gives us more flexibility at every stage. We can get involved early against the plans, coordinate with other trades, and build exactly the kitchen the homeowner wants from the first measurement to the final walkthrough.
Request a Consultation
Other Case Studies
Browse more projects to see how we approach different spaces, goals, and builds across Chester County.
View All Case Studies Request a Consultation