


Light-Stained Kitchen Remodel in Downingtown, PA
Project Overview
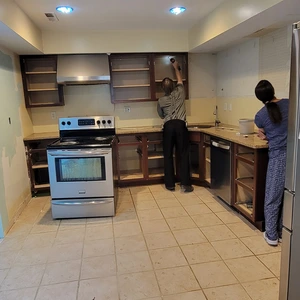
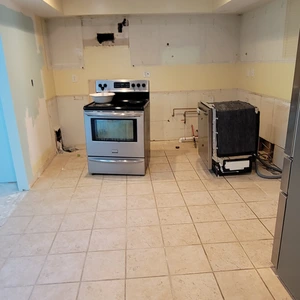
East Side Cabinet Solutions completed a full kitchen remodel for a family in Downingtown, Pennsylvania. The brief was a light, simple, and highly functional kitchen, and the work was done as part of a larger project that also added an in-law suite to the home. Adding the suite changed the floor plan and removed the kitchen's only window — so keeping the space bright became just as important as getting the layout right.
Choosing a Light Stain
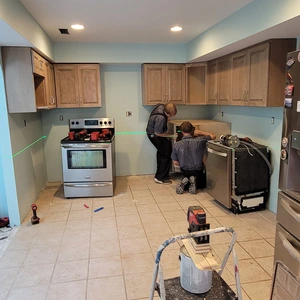
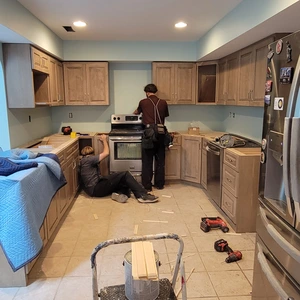
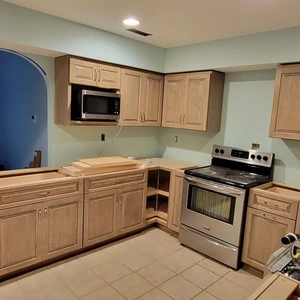
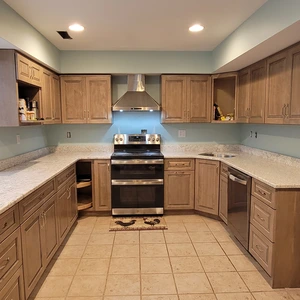
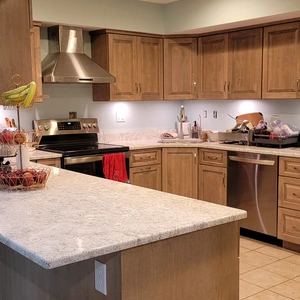
Early on, the homeowners were deciding between paint and stain. They were clear that they did not want anything dark — their main concern was ending up with a kitchen that felt dim. After seeing samples, they moved forward with a light stain. Stain keeps the wood grain visible, which gave the room the warmth they were after, while still reading bright and clean. Once they saw the light stain against the natural wood tones, the choice made itself.
What We Built
The kitchen follows an efficient L-shaped layout that keeps the main work areas within easy reach. Because the remodel added an in-law suite, the floor plan changed and the kitchen lost its only window. To keep the space bright, the design leans on generous built-in lighting and the warmth of the light-stained, Amish-built cabinetry. The result is a room that feels open and comfortable even without natural light on the walls.
Lighting a Kitchen Without Windows
You light it in layers. With no window on the kitchen walls, we used ceiling fixtures — recessed lights — for overall fill and added task lighting over the work zones so the counters stay shadow-free. The light stain helps too, bouncing light around instead of soaking it up. The room reads open even after dark. During a remodel, we can build task lighting directly into the cabinetry for a clean, integrated look. We generally recommend doing this from the start rather than adding aftermarket battery-powered fixtures later — one switch is simpler than five, and a kitchen you just remodeled should be easy to enjoy.
How the Cabinets Are Built to Last
The cabinetry is solid hardwood where it counts, not particleboard wrapped in veneer. Our Amish cabinetmakers join the drawer boxes with dovetails — the interlocking joint that gets tighter with use — and build the face frames with mortise-and-tenon joinery. Each piece is hand-sanded, stained, and sealed with a tough topcoat that shrugs off splashes and daily wear. Built this way, a kitchen is measured in decades, not years, and a scratch can be sanded out rather than replaced.
Our Process, Step by Step
Every project starts with a conversation and a careful measure of the room. We draw the layout, confirm sizes, door style, and finish, then discuss the vision before anything is cut. Because each cabinet is made to order, the build is the longest stretch — the install is the quick part. We set, level, and finish on site, then walk the kitchen with the homeowner before we call it done.
Upgrades Worth the Money — and Ones to Skip
A few add-ons earn their keep in a kitchen like this: under-cabinet lighting (especially important with no window), soft-close hinges and drawer glides, and a glass-front cabinet or two to break up a long wall of doors. Others are easy to oversell. Pull-out cutting boards and specialty drawer dividers are handy for some cooks and ignored by others — we'd rather you spend on what fits how you actually cook than load up on accessories that sit unused. That balance is different for every homeowner, and we work through it with you during the design phase.
Start Your Kitchen Project
The Details
- Location: Downingtown, PA
- Scope: Full kitchen remodel, completed alongside a new in-law suite
- Layout: L-shaped
- Finish: Light stain over solid hardwood
- Lighting: Layered ceiling and task lighting, designed for a windowless kitchen
- Construction: Amish-built solid hardwood, dovetailed drawers, mortise-and-tenon face frames
Questions Downingtown Homeowners Ask
Should I stain or paint a light kitchen?
Either works. Stain keeps the wood grain visible and still reads bright; paint gives a uniform color but hides the grain. This family chose a light stain — once they saw it against the natural wood tones, the paint option was off the table.
How do you light a kitchen with no windows?
Layered lighting is the answer: recessed ceiling fixtures for overall brightness, plus task lighting over the counters and sink for even, shadow-free surfaces. Making the ceiling lights dimmable gives you additional control. We recommend integrating task lighting into the cabinetry during the remodel — it's cleaner, easier to use, and eliminates the need for battery-powered add-ons later.
Can a kitchen be remodeled at the same time as an addition?
Yes. We completed this kitchen during the same project that added the in-law suite — which is also what removed the original window. Coordinating both scopes at once kept the work efficient and let us plan the kitchen layout around the new floor plan from the start.
Is custom cabinetry worth the investment?
For the right homeowner, yes. Custom cabinetry built from solid hardwood lasts decades, not years. A surface scratch can be sanded and refinished rather than replaced. When you factor in longevity, that cost difference closes considerably over time.
Request a Consultation
Other Case Studies
Browse more projects to see how we approach different spaces, goals, and builds across Chester County.
View All Case Studies Request a Consultation